Save
Ask
Tour
Hide
Share
$469,000
New Listing

43 Timberland Trail
Richmond Hill, GA 31324

For Sale|Single Family Residence|Active
4
Beds
4
Total Baths
3
Full Baths
1
Partial Bath
2,350
SqFt
$200
/SqFt
2018
Built
Subdivision:
Woodland Trail Ph 2
County:
Bryan
43 Timberland Trail43 Timberland Trail43 Timberland Trail43 Timberland Trail
Save
Ask
Tour
Hide
Share

Mortgage Calculator

Monthly Payment (Est.)

$2,140
Calculator powered by Showcase IDX, a Constellation1 Company. Copyright ©2026 Information is deemed reliable but not guaranteed.

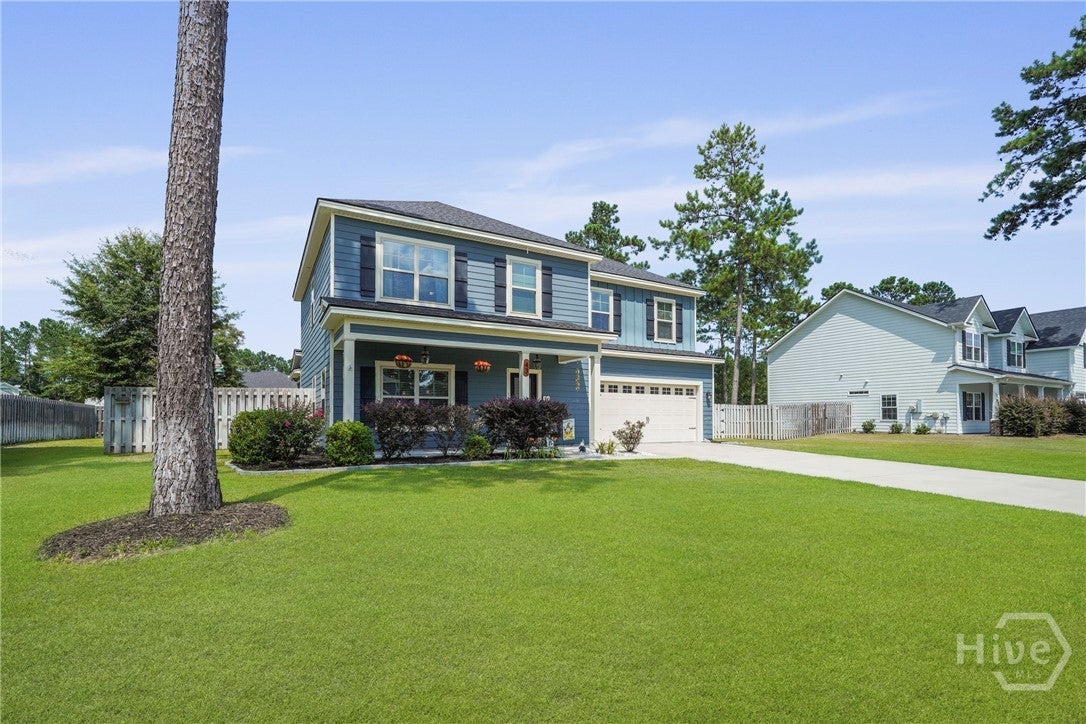
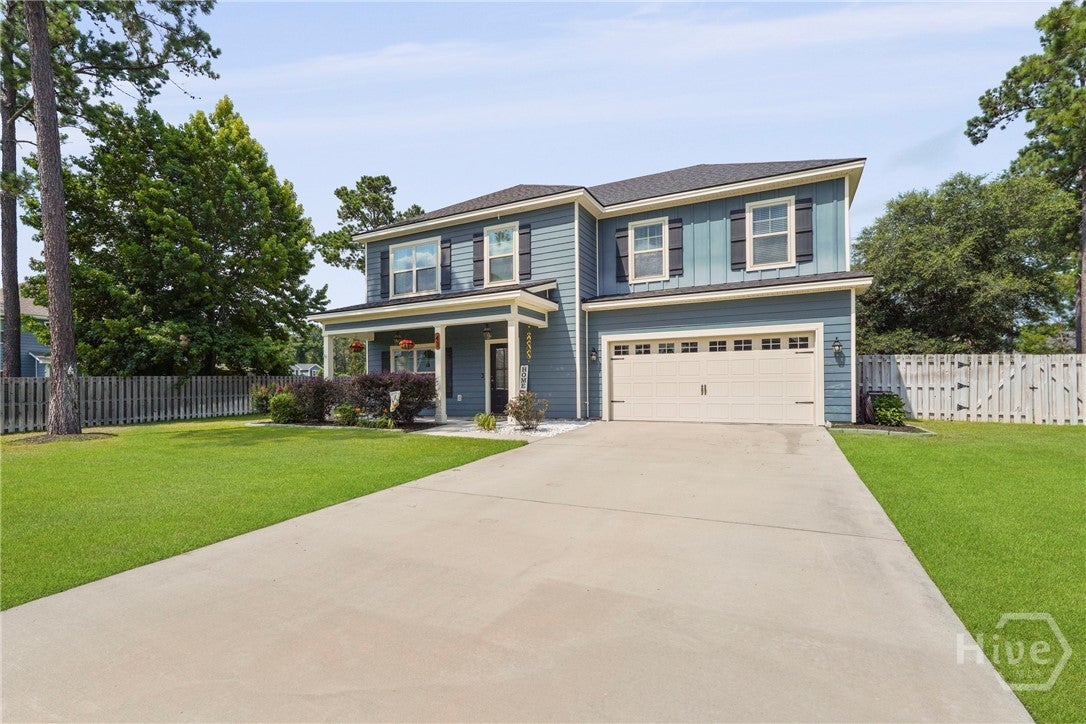
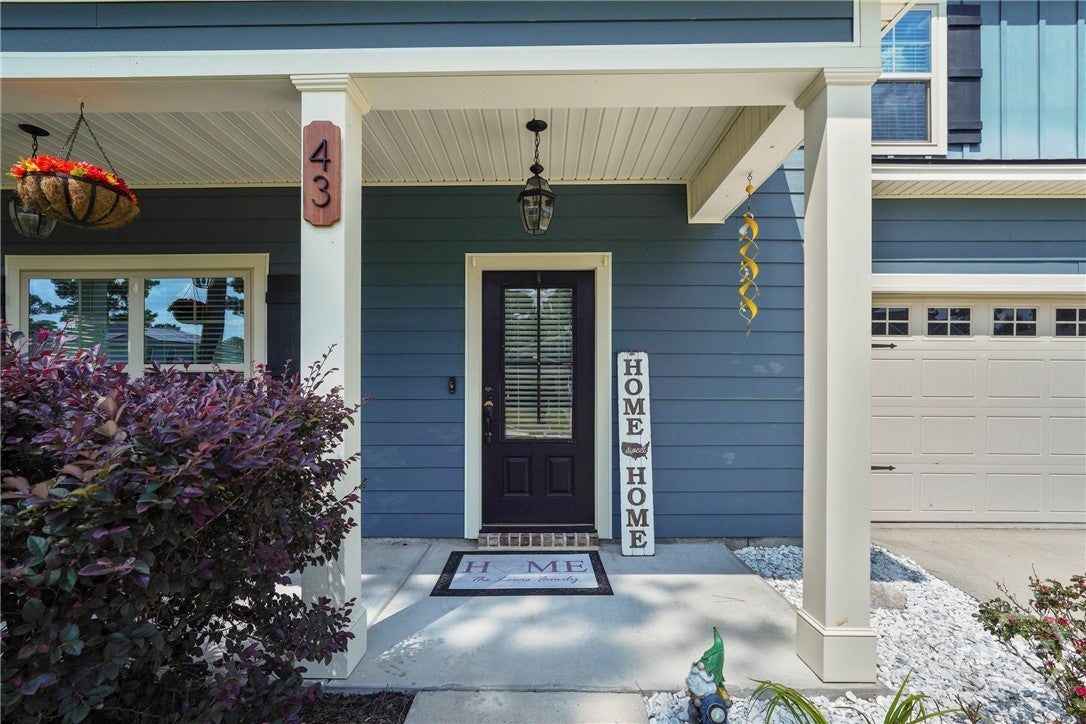
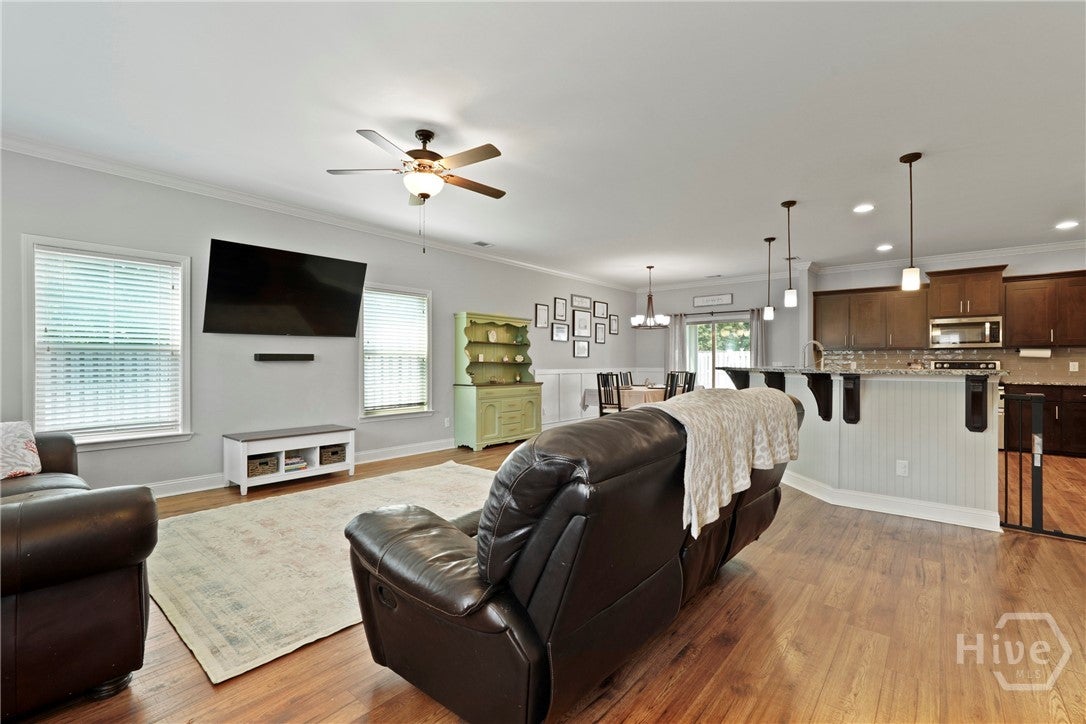
Welcome to 43 Timberland Trail, located in the sought-after Woodland Trail Community! This 4-bed, 3.5 bath home offers charm, comfort, and thoughtful upgrades. The open-concept layout invites you into a spacious living area and gourmet kitchen with granite countertops, stainless steel appliances, and a custom tile backsplash. The dining area features beautiful judges paneling. The mudroom includes built-ins for shoes and backpacks and is next to the half bath, a walk-in laundry room with a storage closet and stained wood countertop, and an oversized two-car garage with a built-in workbench. Upstairs, retreat to a large primary suite with tray ceilings, a spa-like bath, and a walk-in closet with custom-built-ins. Fresh paint in the primary and second en suite adds a crisp, modern feel. Relax on the screened-in porch overlooking a fenced yard. Extras: four-zone irrigation and a new AC condenser. Community amenities: two pools, playgrounds, and RV/boat storage. Built in 2018! Grass in photos is digitally enhanced for marketing.

Save
Ask
Tour
Hide
Share
Listing Snapshot
Price 
$469,000
Days On Site 
0 Days
Bedrooms 
4
Inside Area (SqFt) 
2,350 sqft
Total Baths 
4
Full Baths 
3
Partial Baths 
1
Lot Size 
0.35 Acres
Year Built 
2018
MLS® Number 
SA361866
Status 
Active
Property Tax 
$4,059
HOA/Condo/Coop Fees 
$50 monthly
Sq Ft Source 
Assessor
Friends & Family
Recent Activity
4 hours agoListing first seen on site
8 hours agoListing updated with changes from the MLS®
General Features
Acres 
0.35
Garage 
Yes
Garage Spaces 
2
Number Of Stories 
2
Parking 
AttachedGarage Door OpenerRV Access/Parking
Property Sub Type 
Single Family Residence
Sewer 
Public Sewer
Special Circumstances 
Standard
Style 
Traditional
Utilities 
Underground Utilities
Water Source 
Public
Zoning 
R-15
Interior Features
Appliances 
Electric Water HeaterDisposalMicrowaveOvenRefrigerator
Basement 
None
Cooling 
Central AirElectric
Heating 
ElectricHeat Pump
Interior 
Breakfast BarTray Ceiling(s)Ceiling Fan(s)Double VanityPantry
Laundry Features 
Laundry Room
Laundry 
Dimensions - 0.0x0.0Level - Main
Office 
Dimensions - 0.0x0.0Level - Upper
Primary Bathroom 
Dimensions - 0.0x0.0Level - UpperFeatures - Walk-In Closet(s)
Primary Bedroom 
Dimensions - 0.0x0.0Level - Upper
Save
Ask
Tour
Hide
Share
Exterior Features
Construction Details 
Concrete
Fencing 
WoodFenced
Other Structures 
Shed(s)
Patio And Porch 
PorchFront PorchScreened
Pool Features 
Community
Roof 
Composition
View 
Panoramic
Waterview 
Panoramic
Community Features
Accessibility Features 
Accessible Full Bath
Association Dues 
600
Community Features 
PoolPlaygroundStreet Lights
Financing Terms Available 
CashConventionalFHAVA Loan
HOA Fee Frequency 
Annually
Listing courtesy of Junior Matthews of LPT Realty LLC


The data relating to real estate on this website comes in part from the Internet Data Exchange program of Hive MLS, and is updated as of 2026-08-06 08:04 PM UTC. All information is deemed reliable but not guaranteed and should be independently verified. All properties are subject to prior sale, change, or withdrawal. Neither listing broker(s) shall be responsible for any typographical errors, misinformation, or misprints, and shall be held totally harmless from any damages arising from reliance upon these data. Copyright 2026 Hive MLS

Neighborhood & Commute
Source: Walkscore
Save
Ask
Tour
Hide
Share